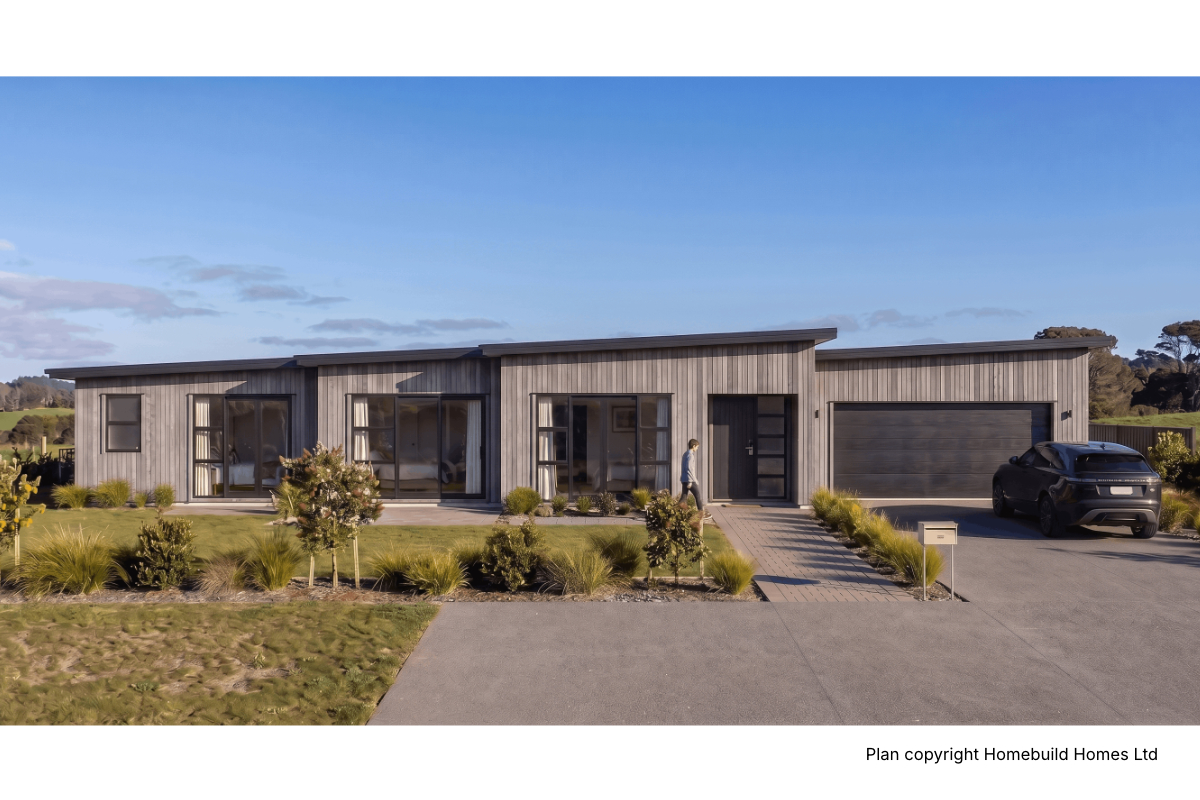
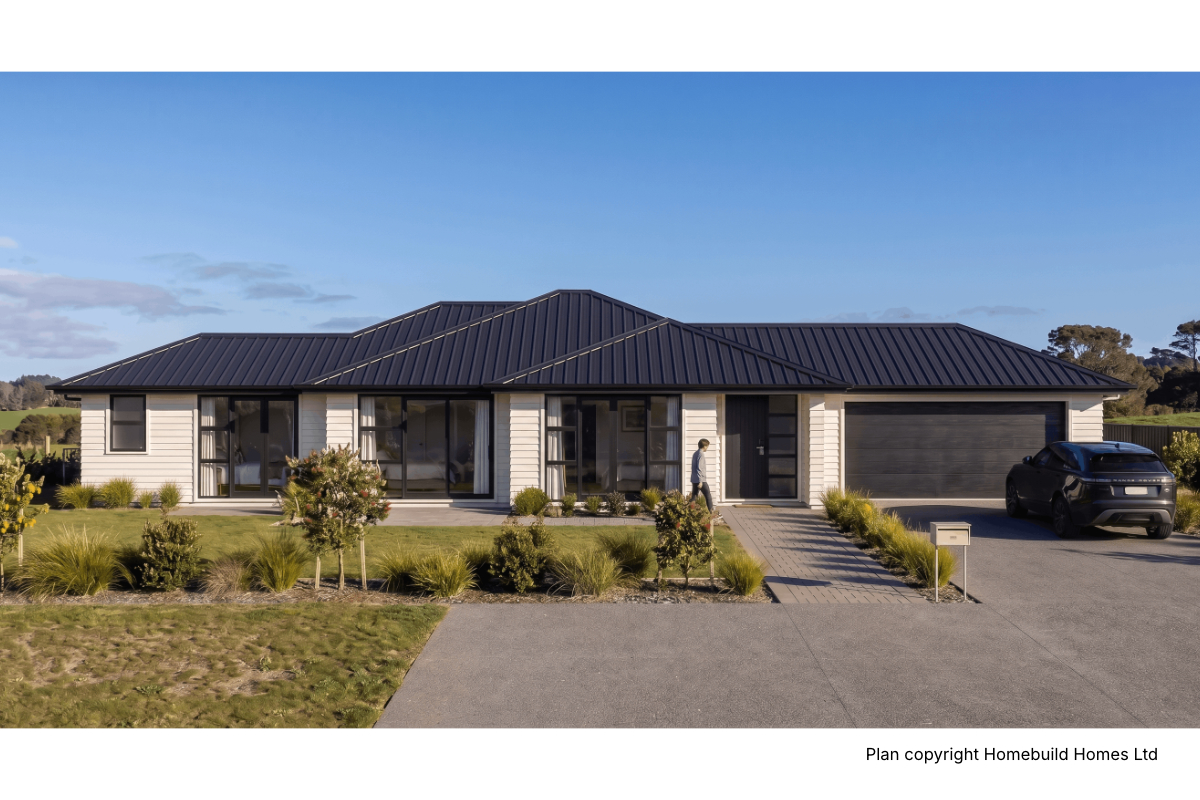
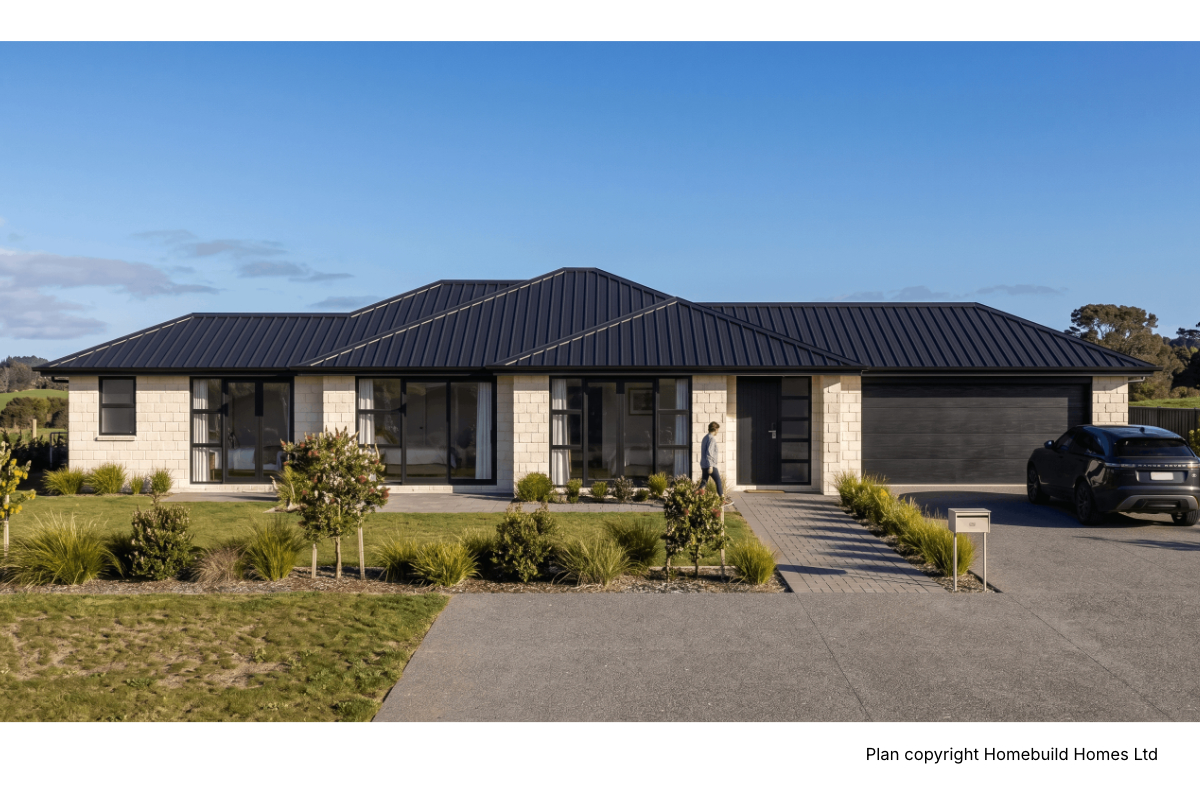
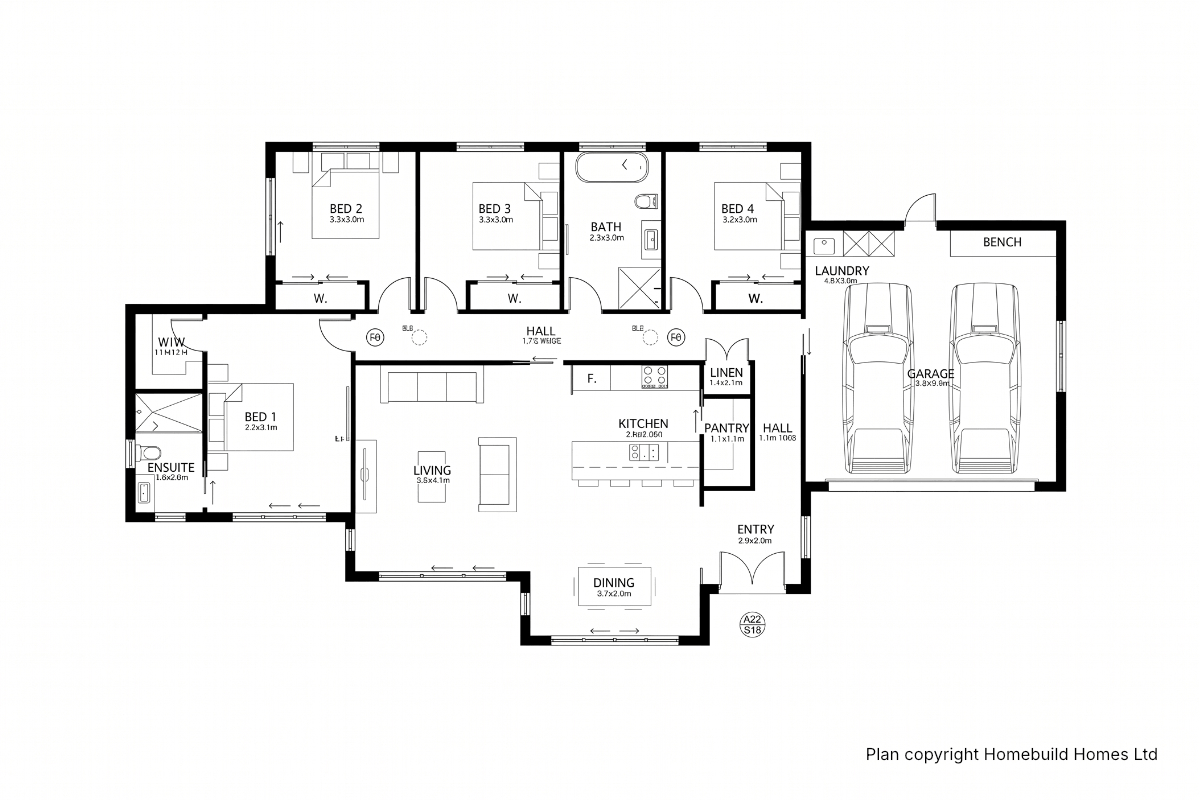
The Avondale is a fabulous family home designed to fit on increasingly compact new sections - from around 450m2. At that size the section will need to be roughly rectangular, but it’s lesst important for larger suburban sections.
→Ticks all the boxes
With four bedrooms, two bathrooms, kitchen with walk in pantry and an open plan kitchen/dining/family area, the Avondale ticks all the boxes a modern family are looking for.
Designed at 180m2, it’s easily customised to size up to meet a growing family’s requirements.
→ Customise
Designed at 180m2, it’s easily customised to size up to meet a growing family’s requirements. The exterior design can change dramatically with roofline and cladding changes as illustrated.