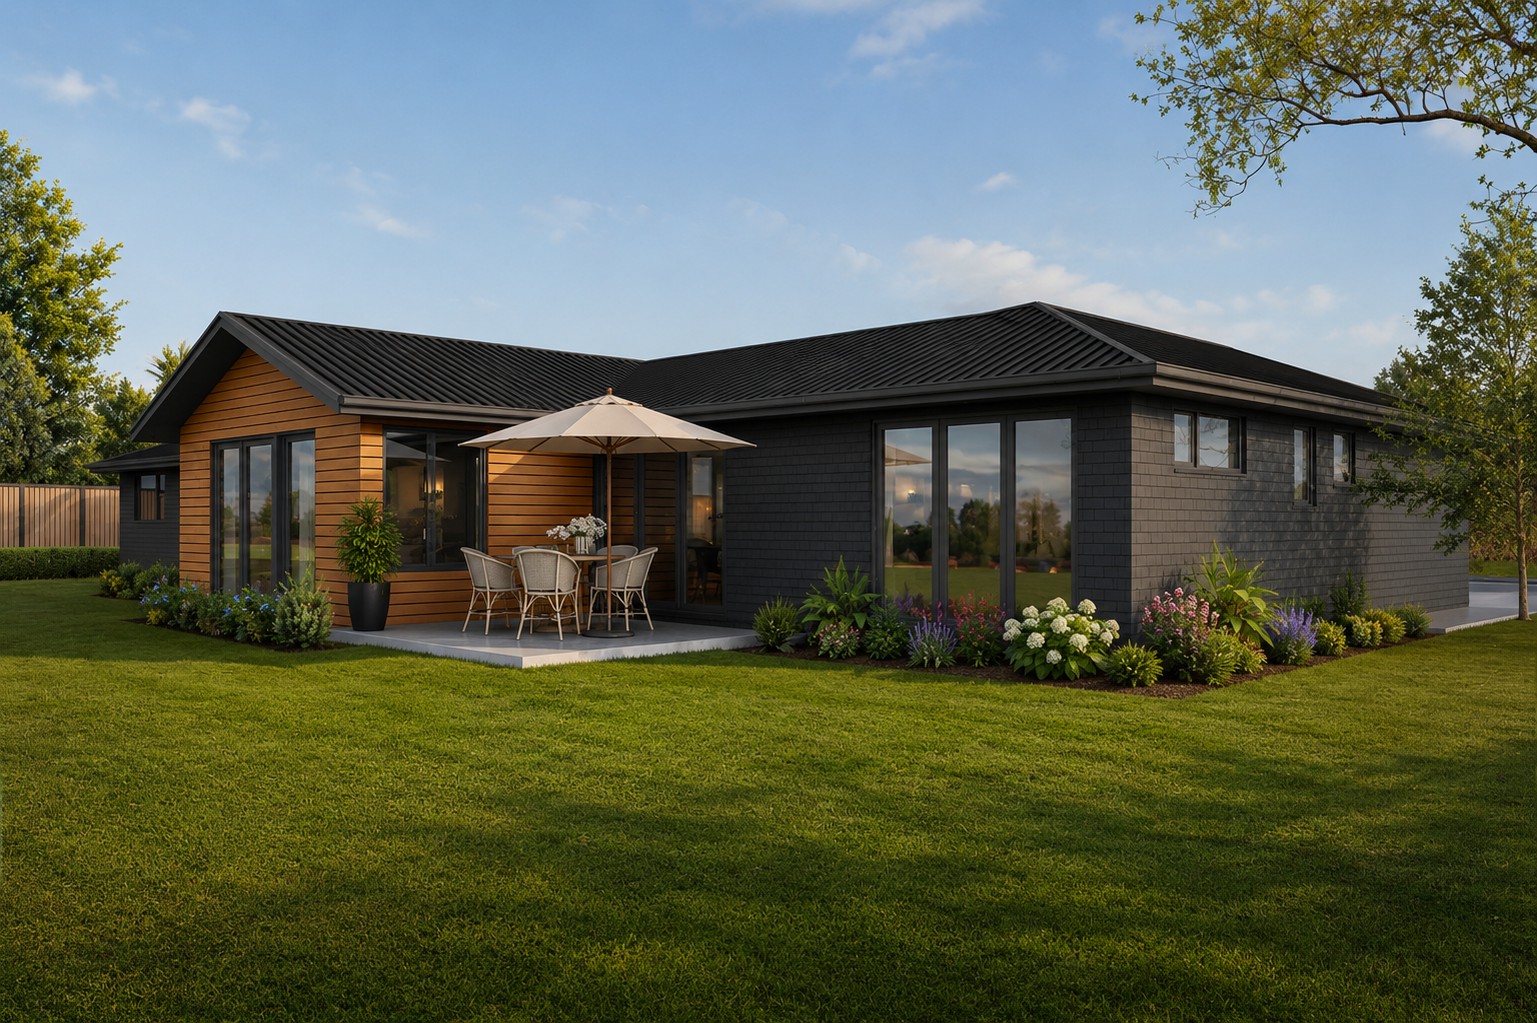
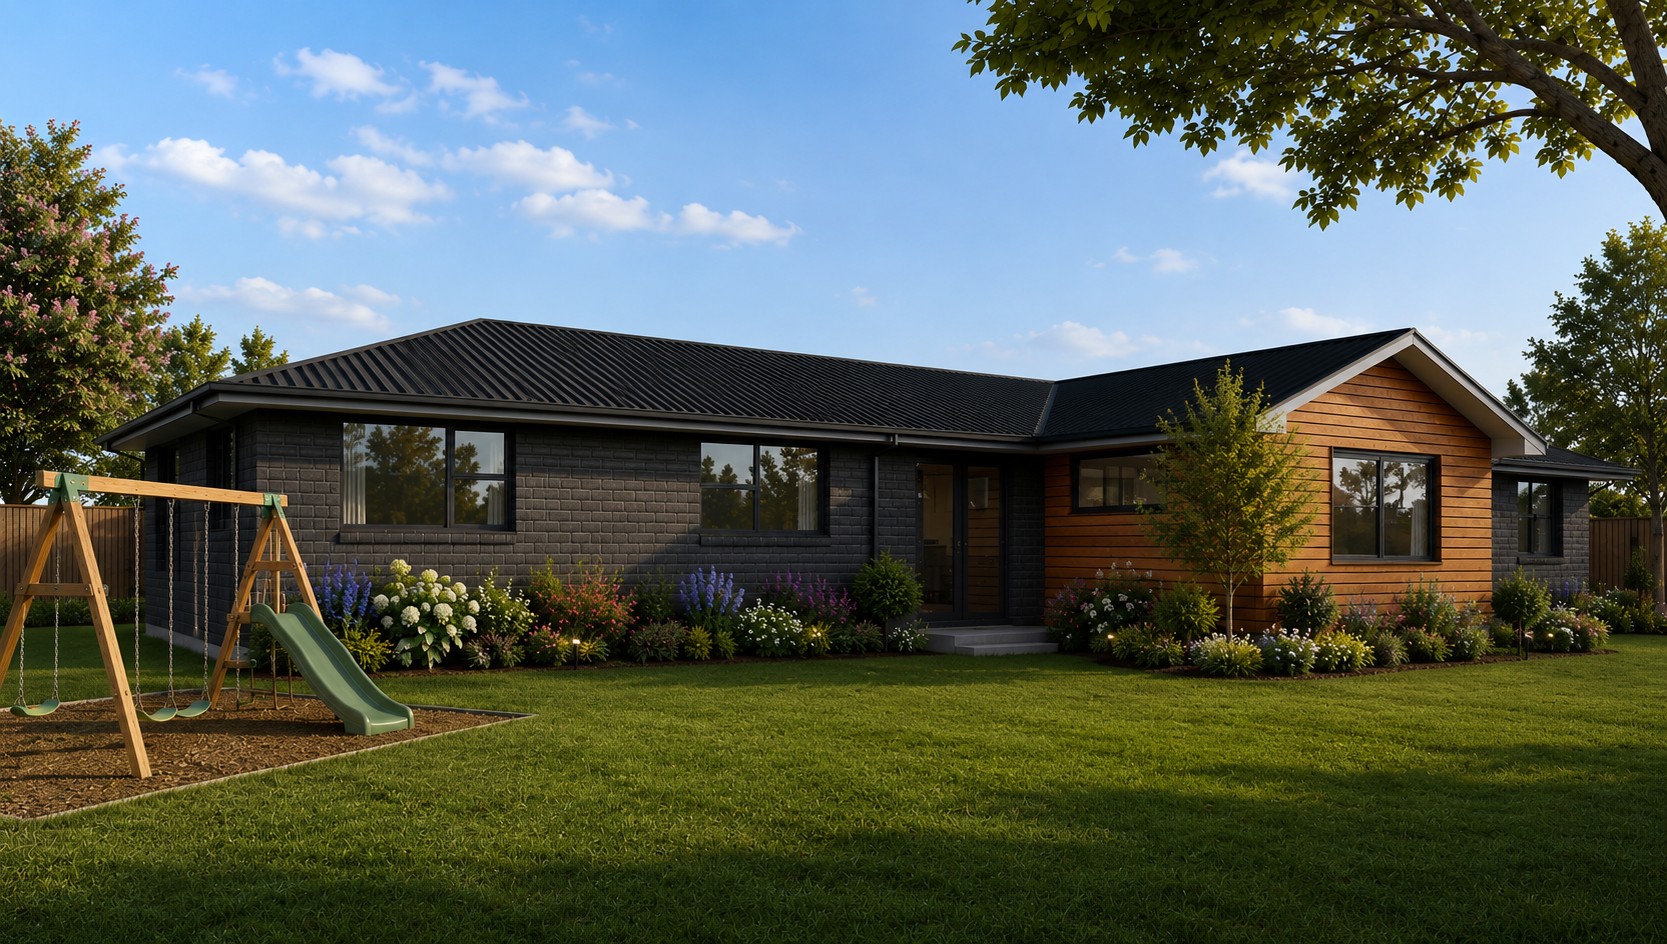

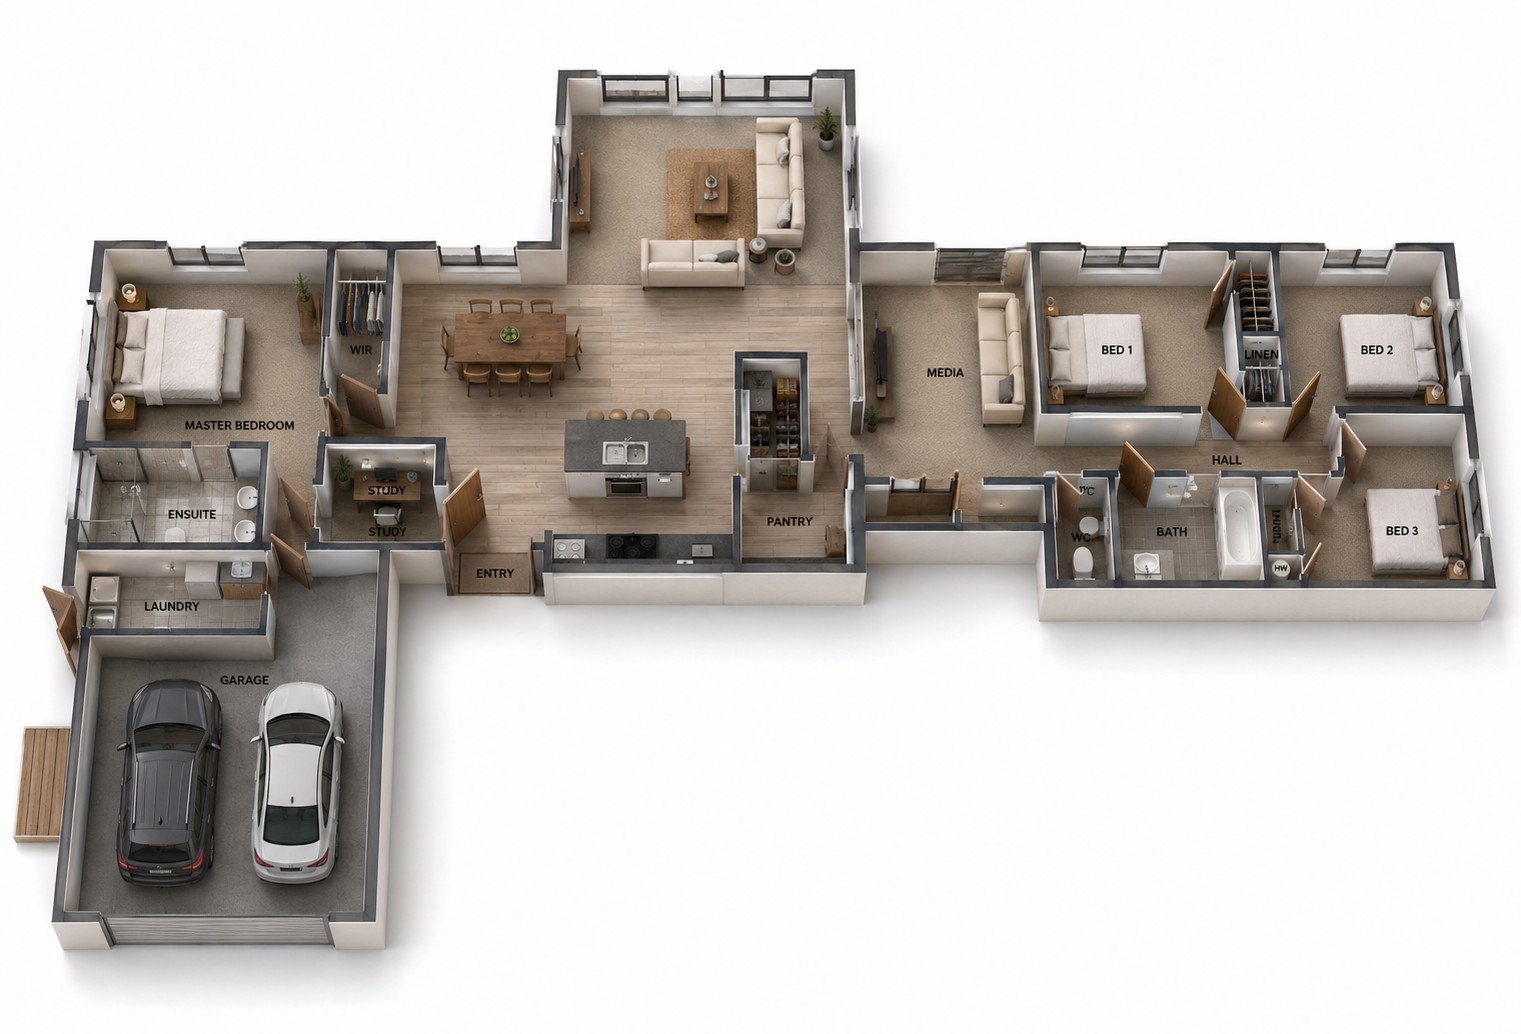
The perfect home for a busy and growing family, it provides separate wings for the children and adults.
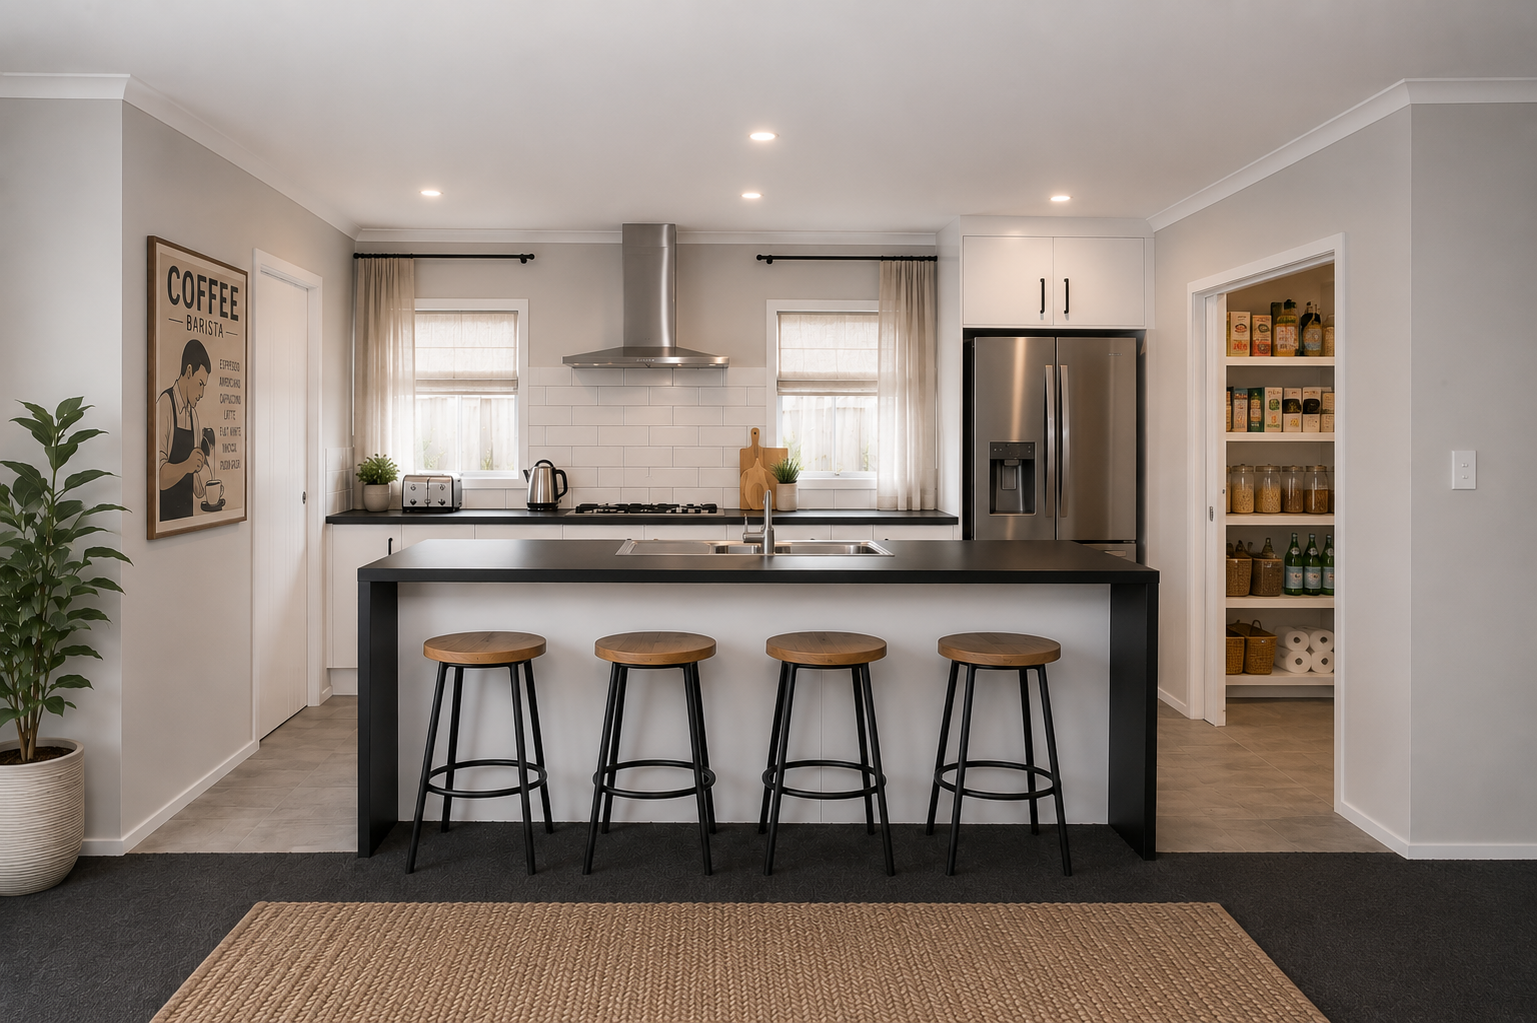
We have thought of everything to make this four bedroom 240m2 home a serious contender for the best of family living. Featuring a large open plan living with entertainers kitchen and a separate media room adjoining the kids' wing.
Featuring two (or three) outdoor areas, the plan is versatile enough to take into account the sun and wind on almost any site.
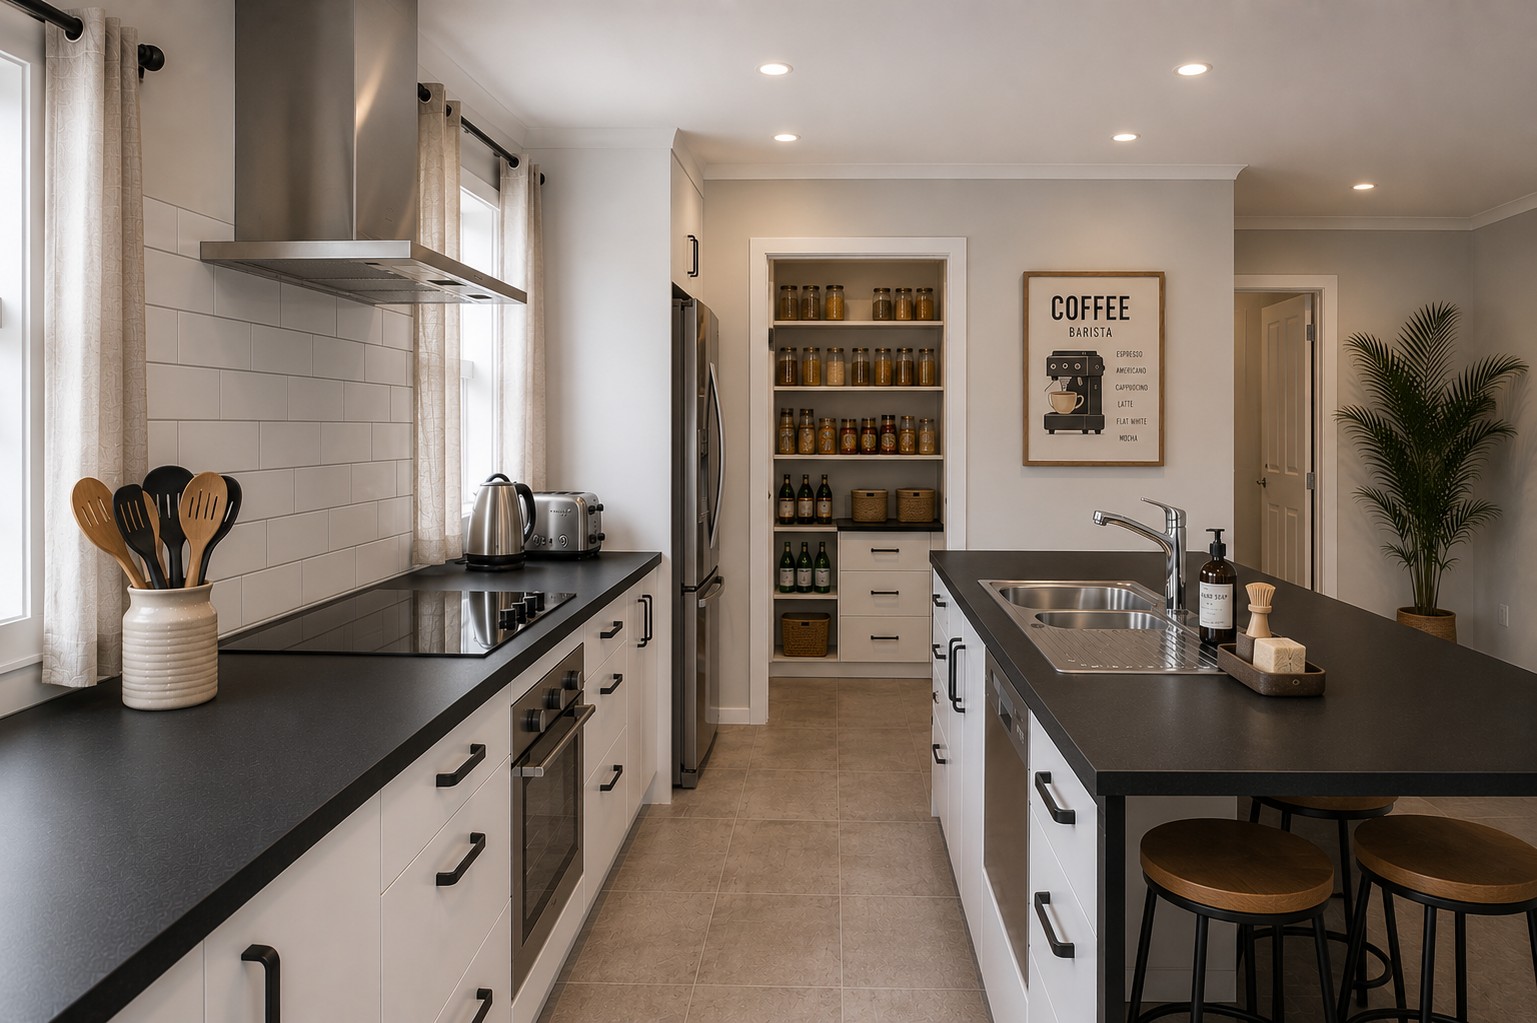
The entertainer's kitchen features a generous working pantry and room for a double fridge. Choose gas or electric hob, depending on your preference. It also features two designated study nooks, two bathrooms and a separate toilet.
The stylish exterior is in brick with cedar features and a coloursteel longrun roof.
Love the floor plan but looking for something more architectural? Check out The Lakesider Luxe a stunning home inspired by the landscapes of New Zealand’s Central Lakes region.
All plans © Homebuild Homes Ltd