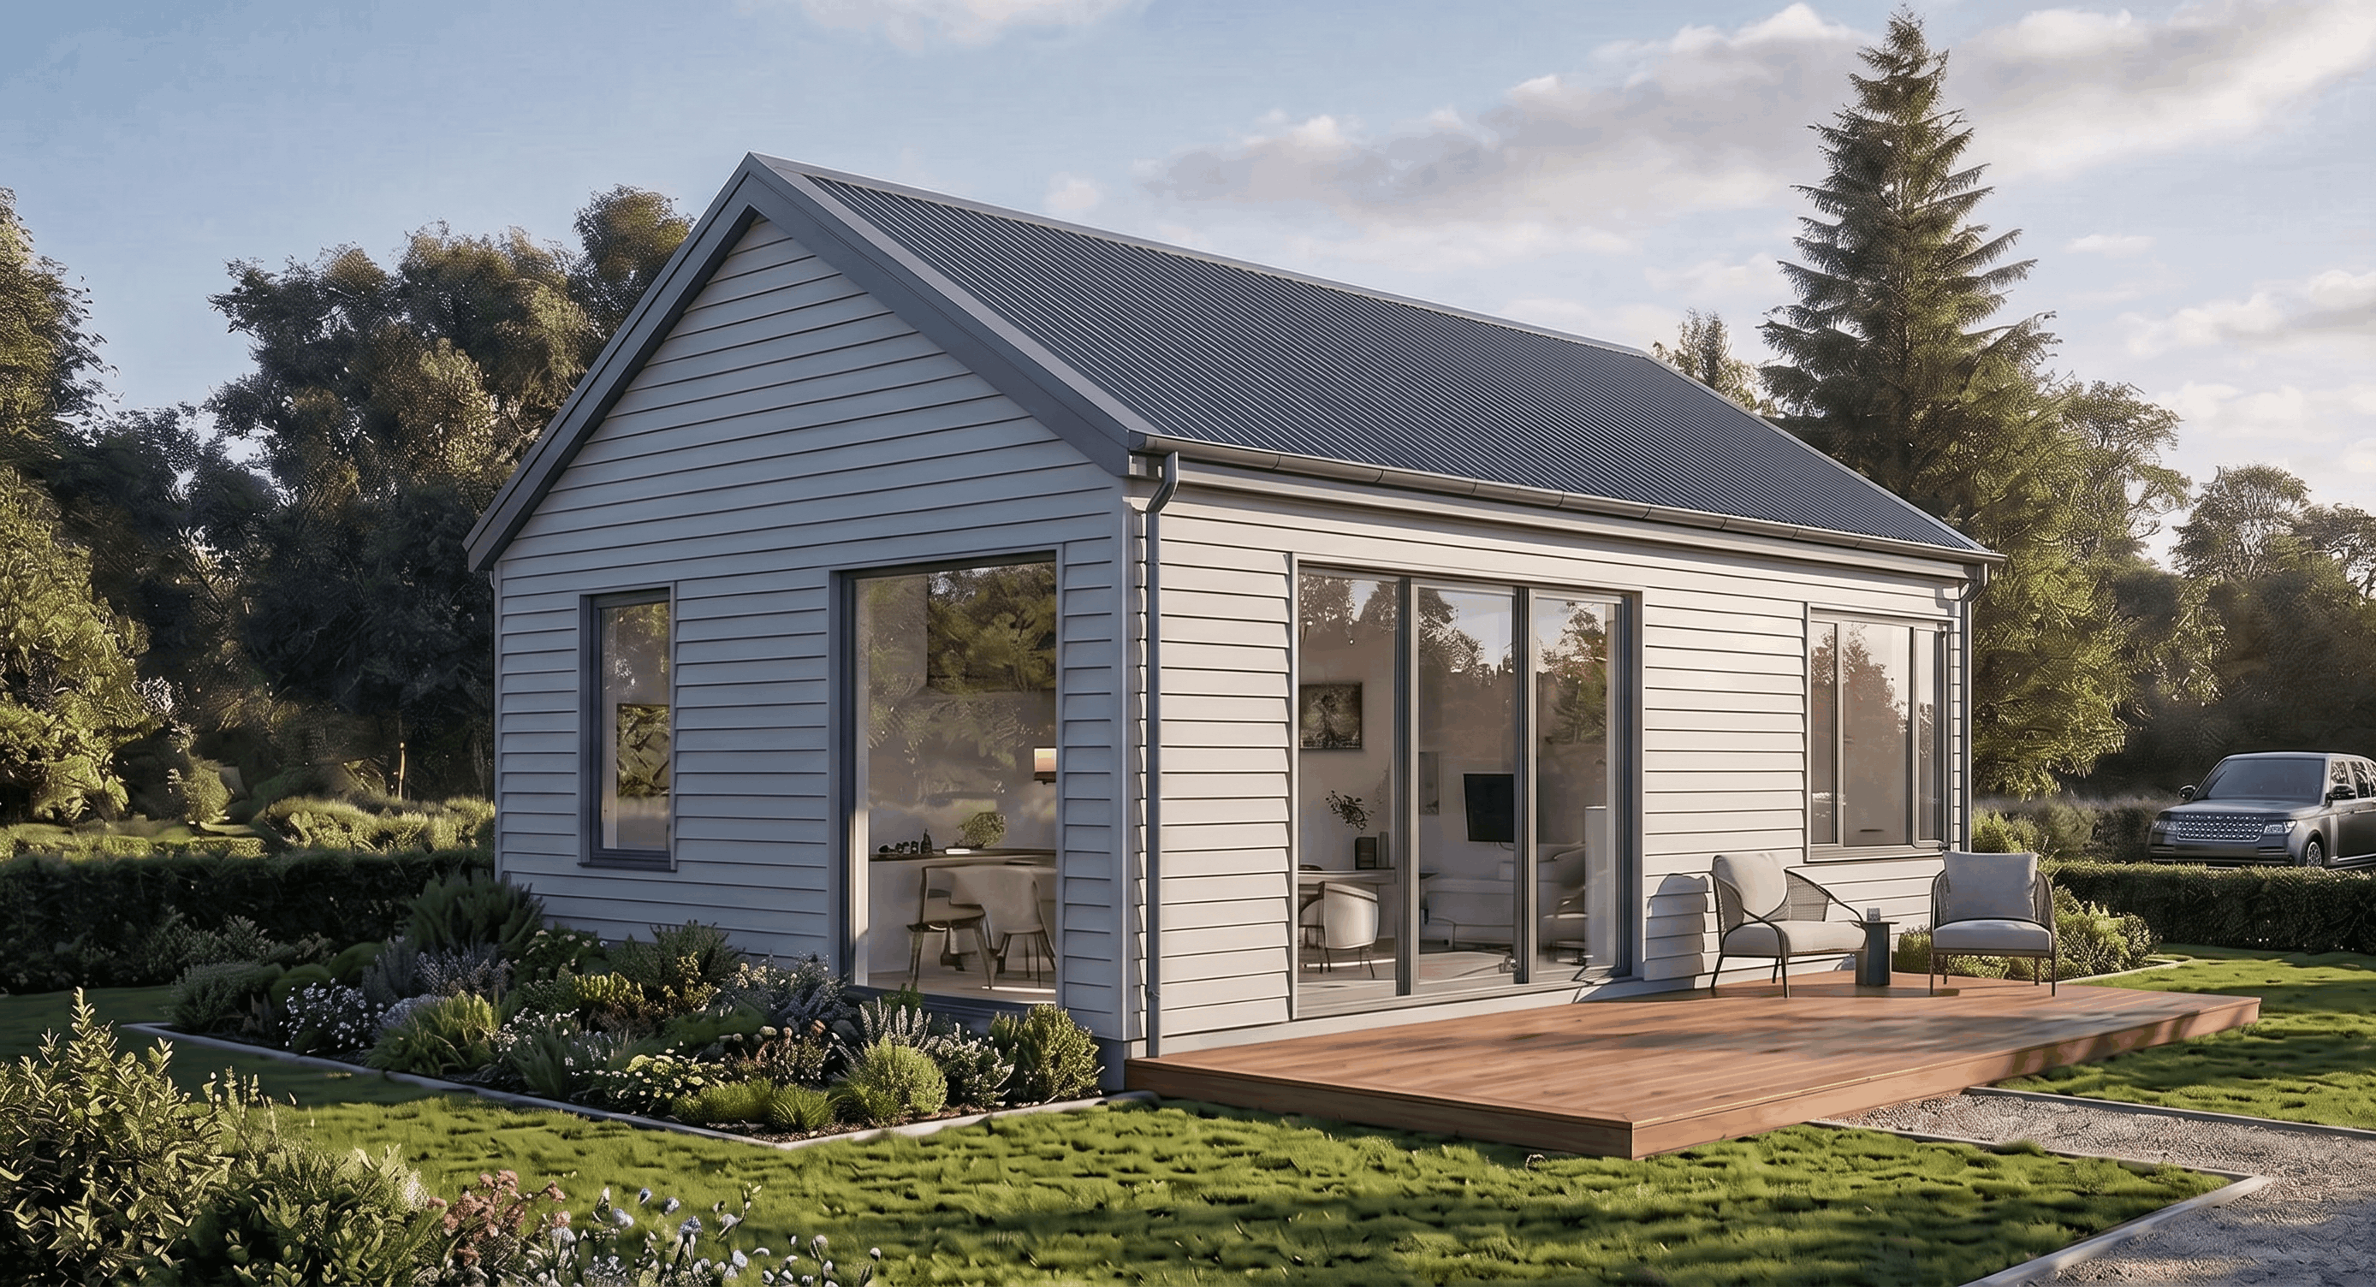
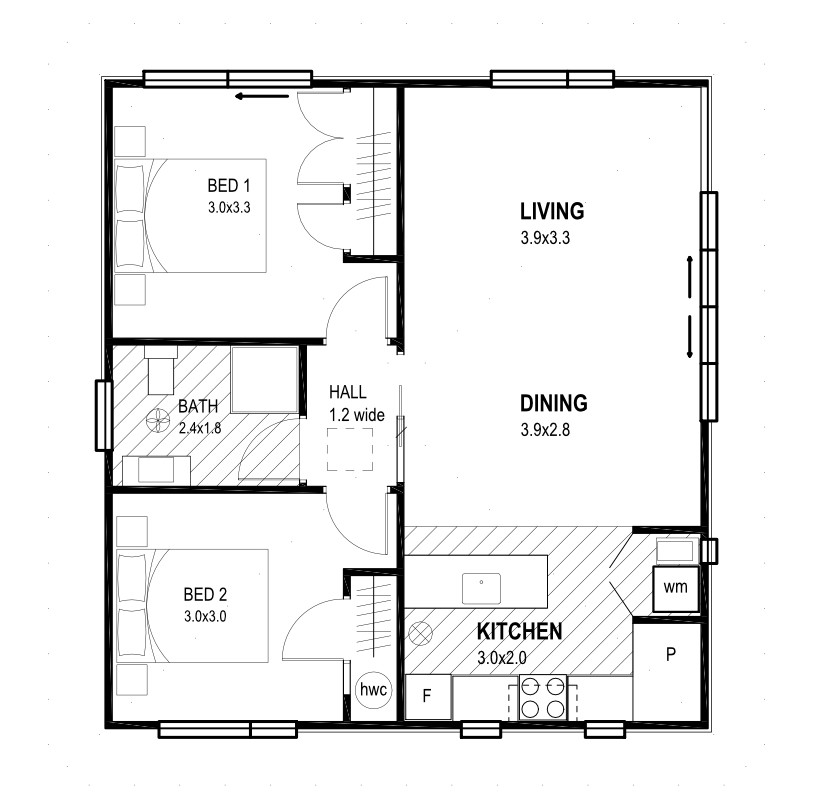
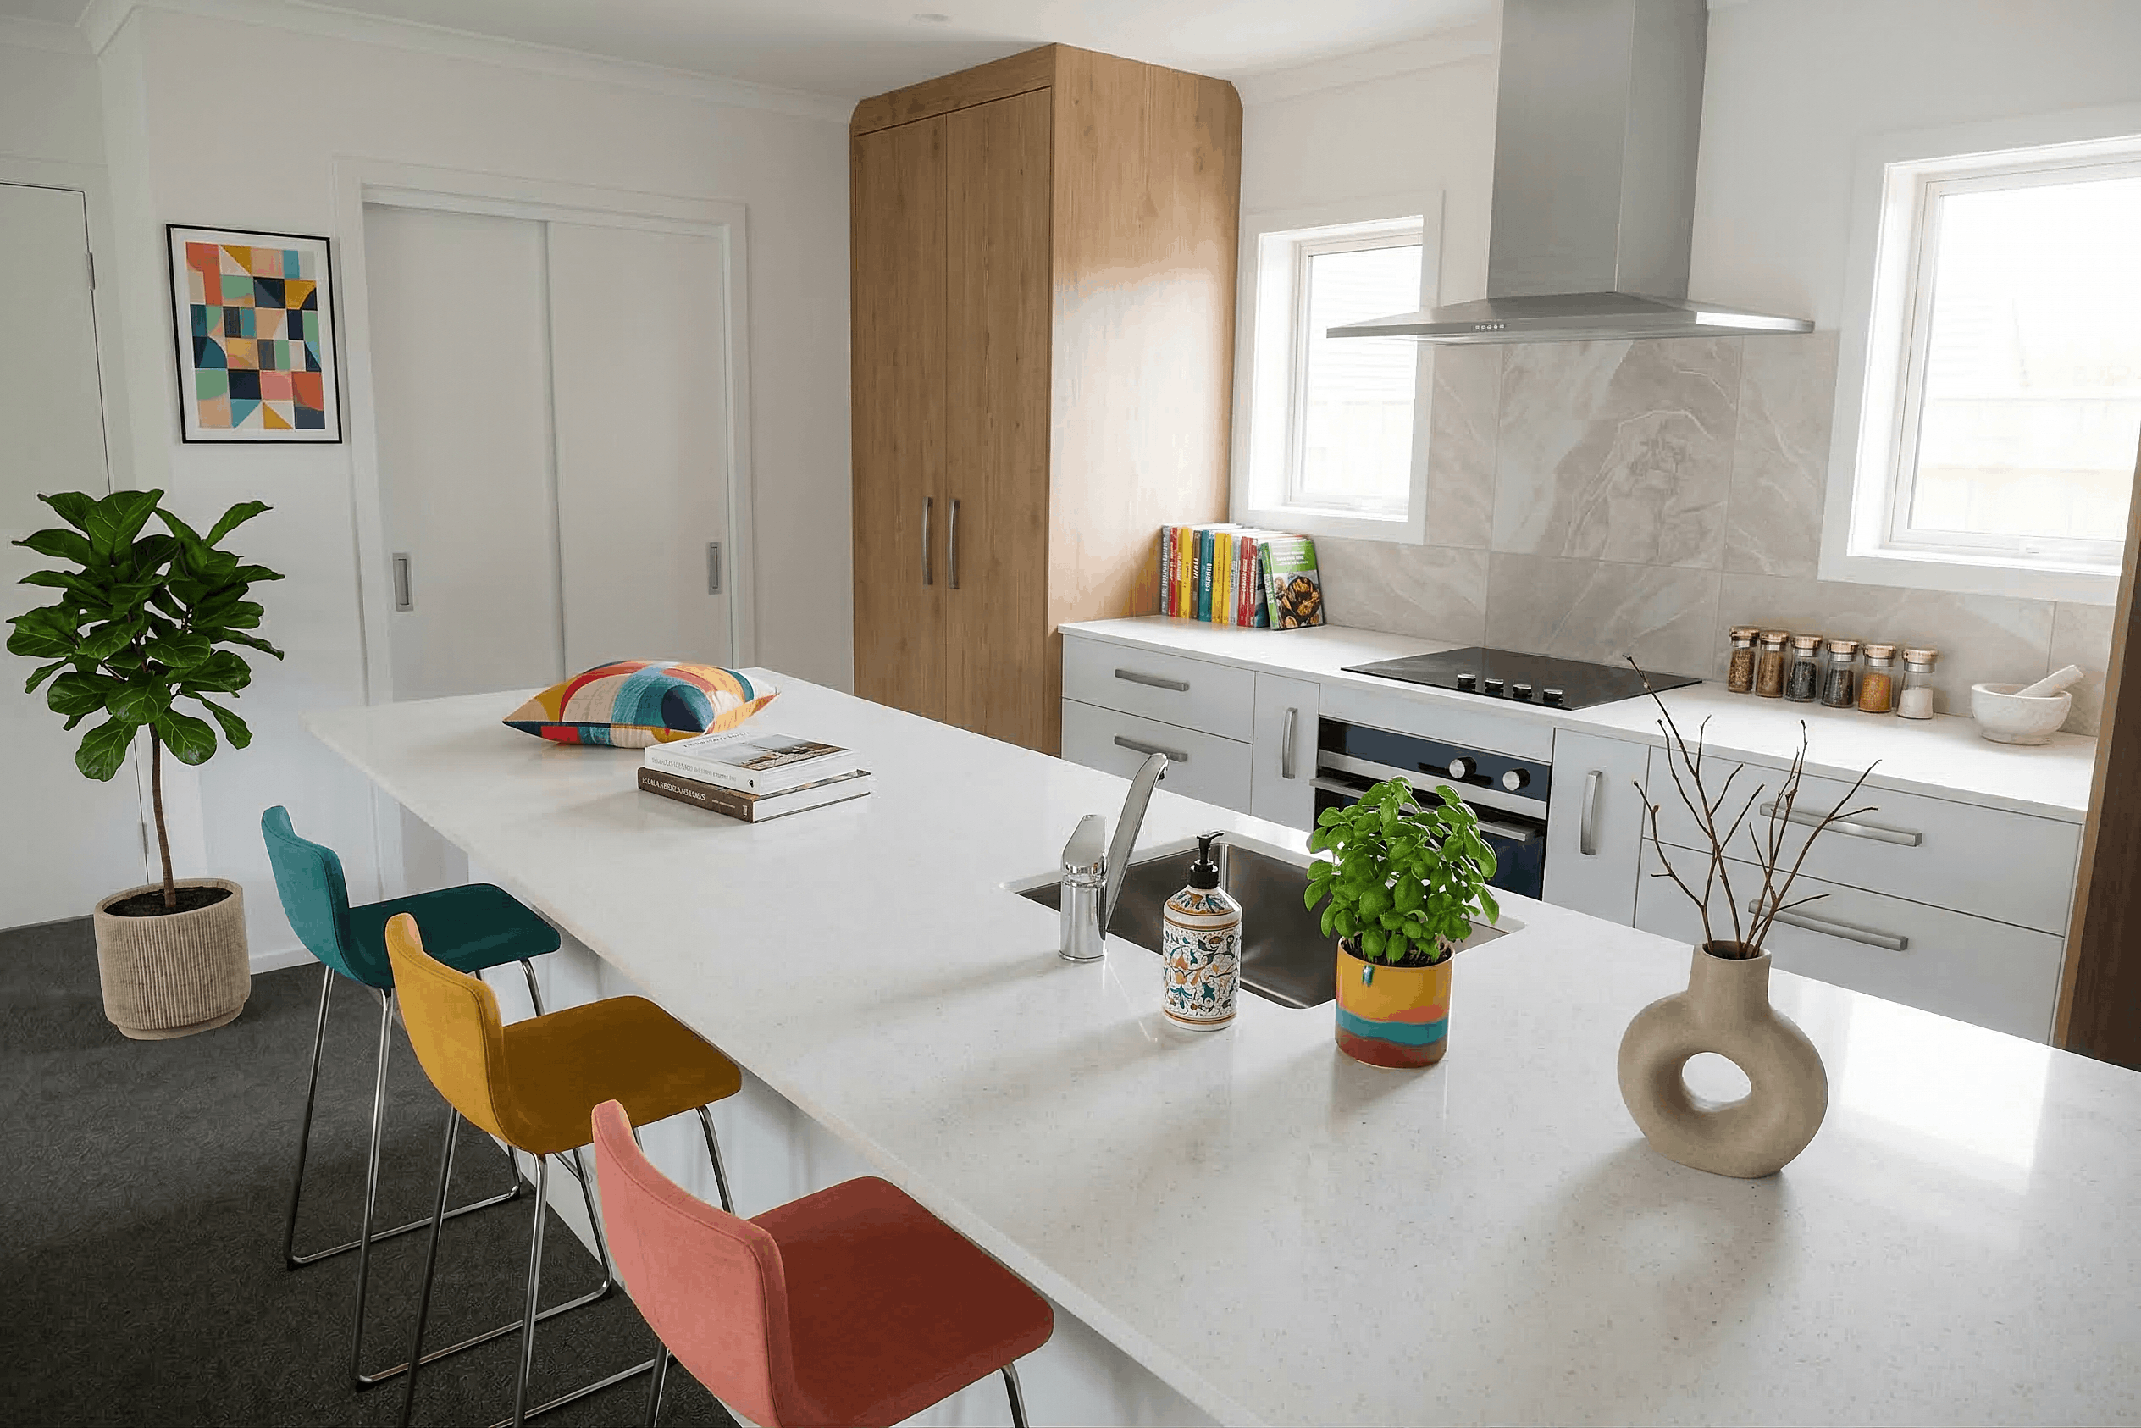
If you are looking to add a second dwelling to your property - either for income or to accommodate family members, look no further. A cost effective and energy efficient design, the simple and compact shape will also fit comfortably on most small sites. It's also easy to rotate to make the most of the sun. We've reduced hall space to a minimum to maximise the living areas. The bathroom is easily accessed by both bedrooms, and the laundry fits snugly into a cupboard in the kitchen. The standard shower can be converted into a wet area shower (vinyl or tiles, depending on budget) for level entry for the older person, or durability for a rental.
All our homes are customisable. Here are some options for this plan:
- For a smaller dwelling footprint if space is tight, build in a lightweight cladding such as linea.
- Add a monopitch for a more modern look (extra cost).
- Add a single garage - see Plan 95B1 for this plan with garage.
ALL our homes come with quality fixtures and fittings and a 10 Year Builders Warranty. We build homes that cost you less without compromising on the quality. We use reputable established supply chains for all our products, and there are several options in our standard price range. Our kitchens are custom designed - you work with the designer to get the kitchen to suit your needs.
If you want to know more about this plan, or if you are interested in knowing what plan could fit on the back of your section, contact us. We offer a no obligation, free section appraisal.
ALL PLANS COPYRIGHT HOMEBUILD HOMES LTD